Kitchen Renovation — Greater Montreal
A completely rethought kitchen, with a scope you understand before you sign
Layout, storage, materials, plumbing and electrical: a full kitchen renovation touches nearly every trade. We document what’s included, what isn’t, and what could change the price — before work begins.
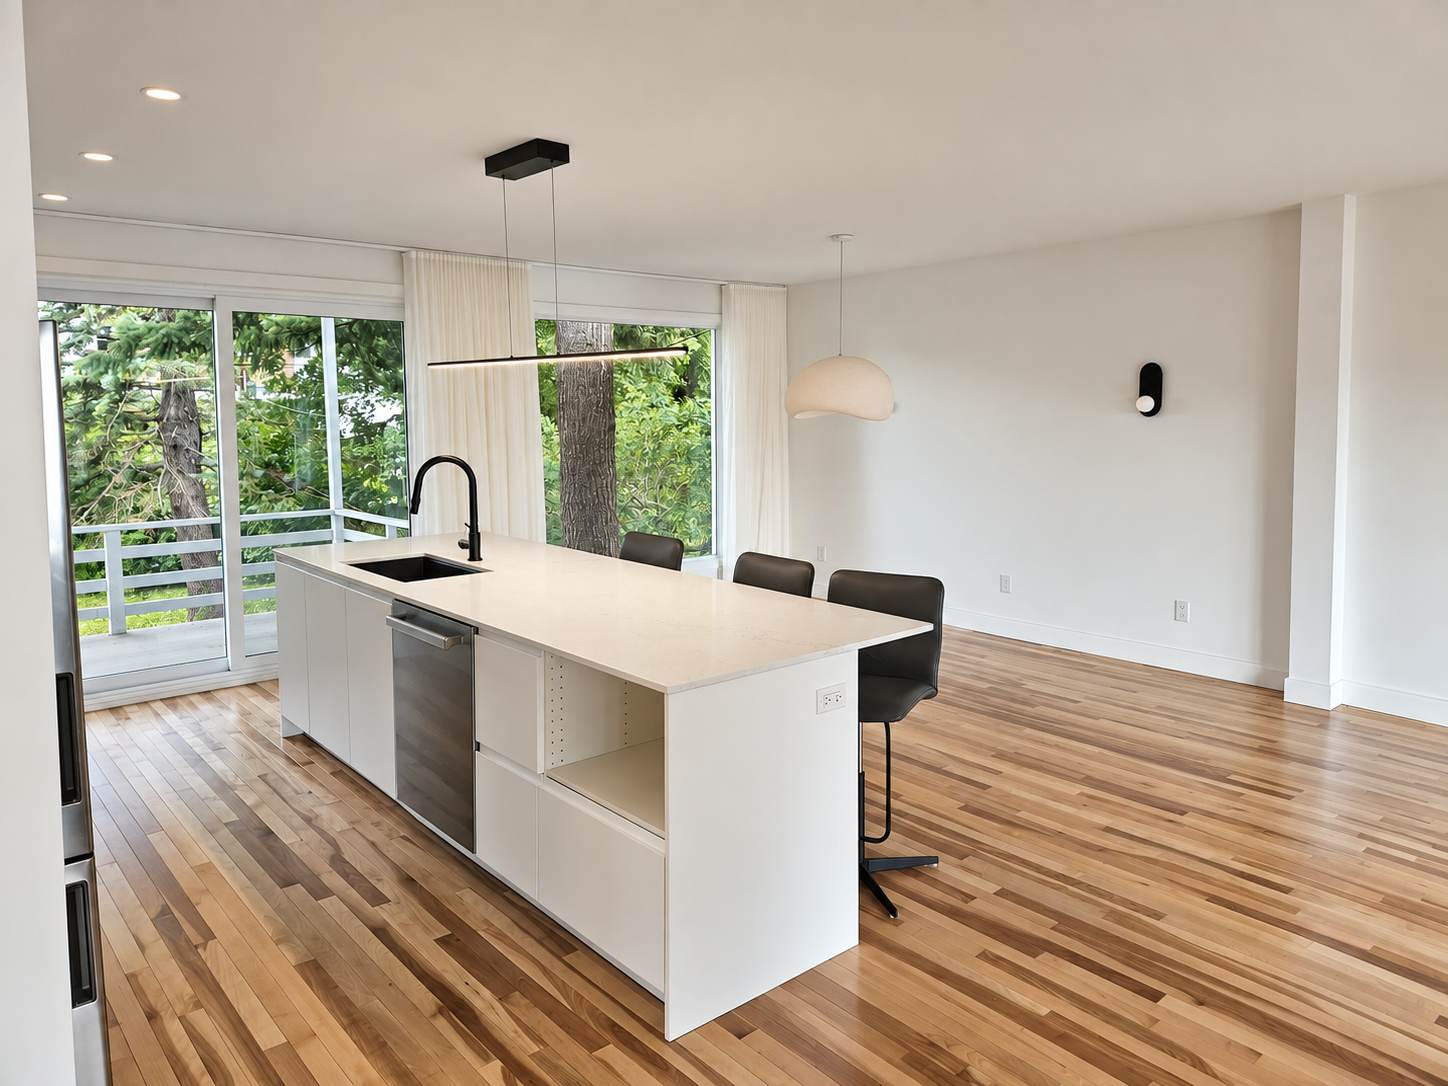
Who it’s for
Who this service is for
This service is for homeowners taking on a kitchen as a whole — layout, cabinetry, countertops, appliances and finishes — whether to fit the way the household actually lives, fix a layout that no longer works, or prepare the property for years to come.
- You want to rework the layout — island, traffic flow, storage — not just swap out surfaces.
- Your current kitchen is more than 15 to 20 years old, or has plumbing, electrical or ventilation issues.
- You own a single-family home, a condo or a plex and are planning a renovation, not a one-off repair.
This service is built around a full renovation. For an isolated swap — say, just the faucet or repainting the cabinets — tell us: we’ll tell you honestly whether that project fits what we offer.
What this service solves
What a full kitchen renovation solves
- A layout that limits traffic flow, storage or workspace.
- Surfaces, cabinets or appliances at the end of their useful life.
- Plumbing or an electrical circuit that no longer meets today’s needs — island, dishwasher, range hood, lighting.
- Insufficient natural or artificial light for cooking.
- A kitchen disconnected from the rest of the living space in older properties.
Typical scope
What a full kitchen renovation usually covers
The exact scope depends on your property and your goals, but a full kitchen renovation generally touches the whole room rather than a single element.
- Demolition and disposal of existing materials
- Layout changes or review — island, traffic flow, storage
- Plumbing: relocating or upgrading water lines
- Electrical: dedicated circuits, lighting, appliance outlets
- Cabinetry, hardware and countertops
- Flooring, backsplash and finishes
- Paint and final lighting
What’s included
What’s usually included
- Demolition and removal of existing materials
- Coordination of trades — plumbing, electrical, carpentry
- Installation of cabinetry, countertops and hardware
- Connection of existing or new appliances
- Finishes: backsplash, paint, trim, lighting
- A written scope specifying the materials and brands planned
What’s usually not
What’s usually not included
- Purchase of appliances, unless specifically agreed otherwise
- Major structural work such as removing a load-bearing wall — handled as a special project if applicable
- A full upgrade of the main electrical panel, if that goes beyond the kitchen’s scope
- Furniture or décor not fixed to the building
Decisions that affect your budget
Decisions that affect your budget
Two kitchens of the same size can end up with very different budgets depending on the following decisions.
Layout changes
Moving plumbing or electrical — for an island, say — costs more than keeping existing points where they are.
Cabinetry and countertop choices
Custom cabinetry, countertop material (quartz, laminate, wood) and hardware carry significant price differences.
Condition of the existing structure and systems
Outdated plumbing or wiring found behind the walls can add work that wasn’t visible at the start.
Built-in or custom-sized appliances
A built-in or non-standard appliance can require cabinetry or structural adjustments.
These factors are specific to your project — we can go over them together before moving further.
Book a ConsultationHow this service specifically unfolds
How a kitchen renovation specifically unfolds
This sequence builds on our general process — it details the trade order specific to a kitchen.
- 1
Measurements and layout
Precise measurements and a proposed layout, keeping or changing the location of water and electrical points.
- 2
Selections
Choice of cabinetry, countertops, hardware, flooring and appliances, documented in the proposal.
- 3
Demolition and hidden work
Removal of the existing kitchen, then plumbing and electrical before the walls close up — the point where an unforeseen condition is most often found.
- 4
Carpentry and surfaces
Installation of cabinetry, countertops, backsplash and flooring.
- 5
Finishing and commissioning
Connecting appliances, final lighting, paint touch-ups and a joint walkthrough of the space.
What affects duration
What affects how long the work takes
The duration of a full kitchen renovation mostly depends on the extent of the changes and material availability — it’s estimated in the written proposal, not guessed on site.
- How much the layout changes — whether plumbing and electrical are relocated
- Lead time for custom cabinetry or countertops
- Availability of specialized trades — plumber, electrician
- Whether an unforeseen condition turns up behind existing walls or floors
Permits and professionals involved
Permits and professionals that might be involved
A permit or authorization may be required depending on the municipality, borough, building type and scope of work. Requirements must be verified with the applicable authority before work begins.
- Depending on the scope, certain work must be performed by contractors holding the appropriate licences and subclasses. Applicable responsibilities are confirmed before the contract is signed.
- A certified electrician for any new circuit or relocated outlet
- A certified plumber for any relocated water point
- A municipal permit if plumbing, electrical or a load-bearing structure is affected
Assumptions and changes
How assumptions and changes are documented
Before work begins, our assumptions about the existing conditions — plumbing, wiring, structure behind the walls — are written into the proposal. If a different condition is found once the walls are opened, it’s presented to you with the available options before work continues.
A concrete example
Non-compliant wiring found behind an existing wall is flagged immediately, with the cost and timeline for bringing it up to code, before any cabinetry is installed over it.
Frequently asked questions
Your questions, answered directly
How much does a full kitchen renovation cost?
That depends on the size, the layout you want and the materials chosen. A precise range is set out in a written proposal, after we’ve discussed your project and visited or documented the space.
Can I keep the current plumbing and electrical locations to reduce costs?
Yes. Keeping existing water and electrical points where they are generally reduces both cost and timeline compared to relocating them.
How long will I be without a working kitchen?
That depends on the scope of work and will be estimated in the proposal. A temporary solution, like a makeshift kitchen setup, can be discussed depending on your situation.
What happens if a problem is found once the walls are open?
The condition is documented and explained as soon as it’s found, with the options and their impact on price or timeline, before any work proceeds.
Do you work with custom or standard cabinetry?
Both are possible depending on your budget and timeline. Price and lead-time differences are presented when selections are made.
Service area
This service is offered in the following areas.
Plateau-Mont-Royal and Mile End · Rosemont–La Petite-Patrie and Outremont · Ville-Marie (Downtown) · The Southwest · Villeray and Hochelaga-Maisonneuve · Westmount · Boucherville and an approximate 5 km radius
See all service areasReady to talk about your kitchen project?
The next step is a 15- to 20-minute conversation to understand your space and goals, and confirm whether Maison Craft is a good fit for it.